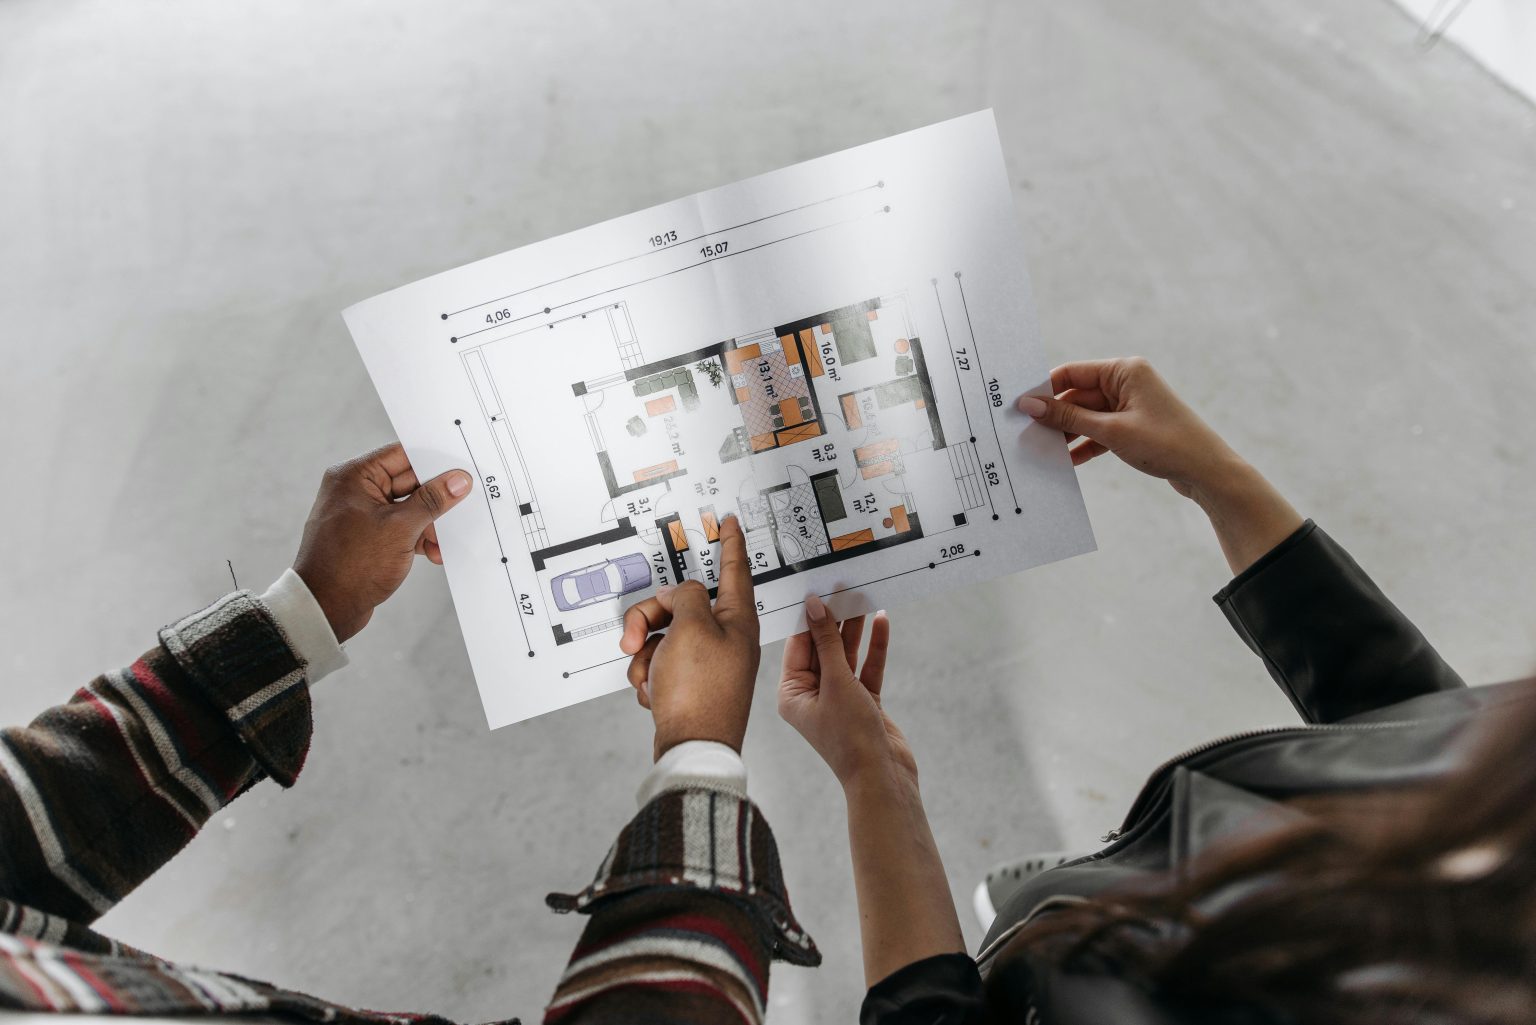
At Nirma Design Build, we help clients visualize their dream space before construction begins. Our layered design process ensures you’re confident every step of the way:.
Clear, technical layouts with dimensions and room positioning. Ideal for approvals, space planning, and the foundation of every project.
Realistic, to-scale interior or exterior renders that show how your space will look with materials, textures, and lighting. Perfect for finalizing design decisions.
A virtual tour of your future home or commercial space. Experience how it feels to walk through your space before the first brick is laid.